
Solar Survey & System Design
Understanding your roof, property, and energy setup before confirming any solar design or installation approach.
Start a Solar Enquiry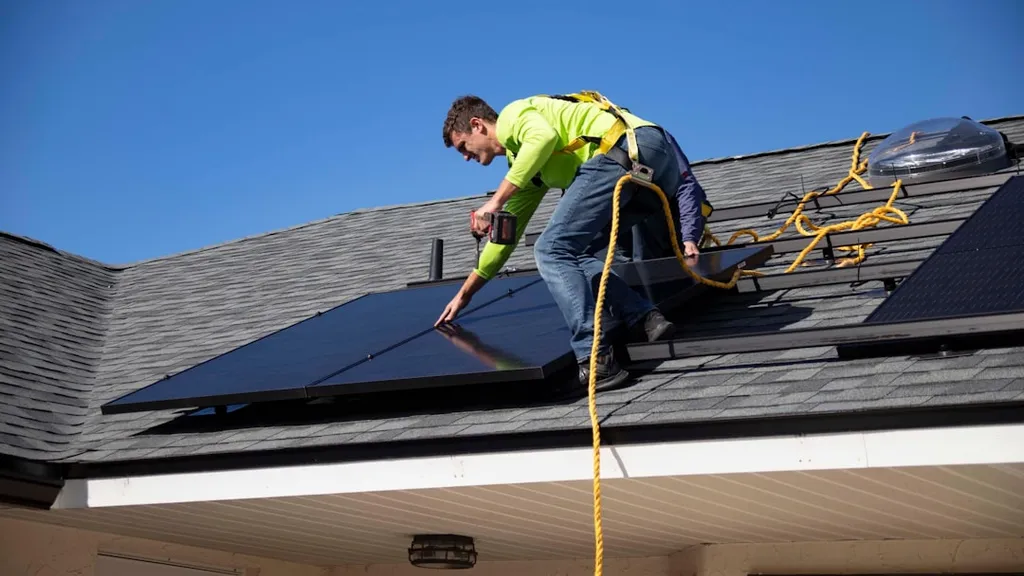
Why Survey First?
Solar PV and battery storage suitability varies significantly between properties. A survey — whether desk-based using available mapping data or an on-site visit — provides the property-specific information needed to design an appropriate system and confirm installation feasibility.
Recommendations made without a proper survey are general estimates only. Krisis Solar's approach is to review property factors before confirming system designs, equipment lists, or installation scope.
Roof Review
The roof survey assesses structural condition, roof type, pitch angle, material, available panel area, and physical constraints including skylights, vents, access hatches, and roof features that limit usable space. Roof condition affects both installation approach and long-term system suitability.
Orientation Assessment
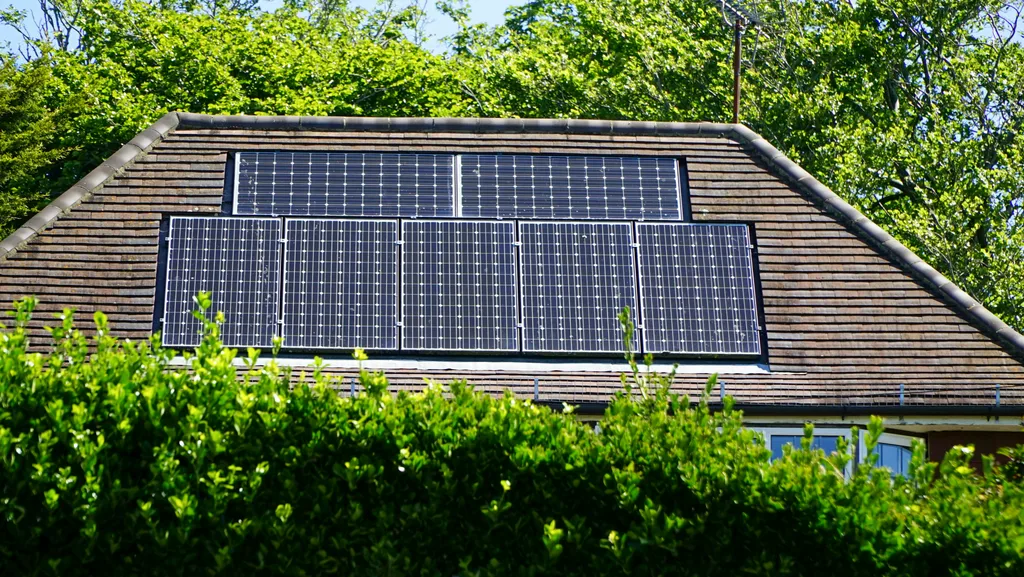
Roof orientation (compass direction) directly affects how much solar energy is captured throughout the day and year. South-facing roofs in the UK typically capture the most energy. South-east and south-west orientations are often suitable. East and west roofs can be assessed with split-array approaches in some cases. North-facing slopes are generally not suitable for solar PV in the UK.
Shading Analysis
Shading has a disproportionate effect on solar generation compared to panel area reduction alone. Sources of shading include:
- Nearby trees — which may vary seasonally
- Chimneys, dormer windows, and roof structures
- Neighbouring properties and buildings
- Satellite dishes, aerials, and roof fixtures
Shading patterns at different times of day and year are considered during system design. Significant shading may affect inverter selection (string vs optimiser vs microinverter) and expected generation.
Access Assessment
Safe access to the roof for installation, including scaffolding requirements, approach routes, and neighbourhood access constraints, is assessed during the survey process. Scaffolding costs and availability are third-party items with separate lead times and pricing.
Electrical Setup Review
The household's electrical setup — consumer unit type, earthing arrangement, meter type, spare ways, and available space — is reviewed as part of the design and installation planning process. Existing electrical limitations may require upgrading before solar installation can proceed, subject to separate electrical works.
System Design
Following the survey, a system design is developed based on available roof area, orientation, shading, energy profile, battery storage interest, budget guidance, and agreed scope. The design specifies panel count and layout, inverter type, cable routing, mounting type, electrical connections, and DNO notification approach.
Quotation and Scope
A quotation covers the agreed installation scope, equipment specified, access arrangements, and associated third-party requirements known at the time. Final scope is confirmed following the survey findings and equipment availability at the time of ordering.
Permissions
Most domestic solar PV installations in England fall within permitted development rights, subject to conditions including installation on the principal elevation and size/protrusion limits. However, conservation areas, listed buildings, certain estates, and properties with specific planning conditions may require planning permission. Checking with your local planning authority is recommended where relevant.
Leasehold properties and shared ownership homes may have additional lease, freeholder, or management company requirements. Landlord permissions may be required.